
Beautifully located villa (117 m²) with 4 bedrooms, 2 bathrooms, swimming pool and garage on a wooded plot (2880 m²) in Cesseras (34210 - Hérault)
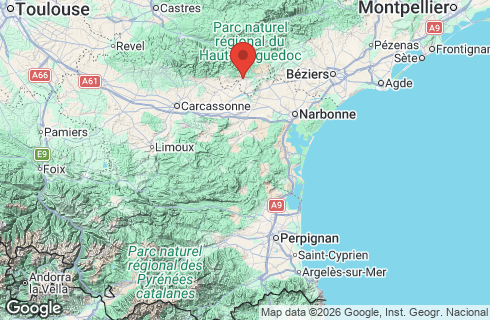
Charming family home (built in 1980) located on the edge of the village of Cesseras on a large wooded plot at the foot of the beautiful Haut Languedoc nature reserve and the Minervois vineyards. This villa is suitable for permanent residence or holiday rental, and the furniture is available for purchase. A delightful home where, with targeted modernisations and improvements, you can easily raise the living quality and market value to an even higher level. There are many possibilities and ample space for extensions.
Watch the exclusive video tour.
Ground floor
Via the external staircase, you reach the covered entrance (4 m²). This gives access to the front door and the entrance hall (8 m²) with a guest toilet. To the right, double doors lead to the spacious, charming living and dining room (38 m²). Three double French doors provide direct access to both the covered terrace on the east side (10 m²) and the sunny south-facing terrace. On the long wall of the living room, there is also the possibility to reinstall a fireplace. The spacious kitchen (12 m²) is equipped with an electric hob, extractor hood, oven, dishwasher and a freestanding fridge-freezer. Adjacent is the practical utility room/laundry room (7 m²), which also serves as a passage to the garden and the garage. The sleeping area is accessible via a central hallway (9 m²). Here you will find four bedrooms. Three full-sized bedrooms (12 m²) equipped with a washbasin (one of which also has a built-in wardrobe). The fourth, more compact room (7 m²), can be used as a child's bedroom or study. The property features two bathrooms. Bathroom 1 (5 m²) is fully equipped with a shower, double washbasin, toilet and bidet. Bathroom 2 (2.4 m²) is fitted with a shower, washbasin and the hot water boiler.
Outside
The garage (22 m²) features a roller shutter door and an internal door to the utility/laundry room. On the outside is the technical room for the swimming pool, equipped with a pump system and sand filter. Surrounding the pool is a spacious terrace (119 m²). This terrace offers ample space for a large dining area, situated next to an attractive, raised planter/green zone. On the east side of the villa, a covered terrace (10 m²) adjoins the dining room, and along the entire southeast side is a sunny terrace (26 m²). The large private swimming pool (990 x 490 cm) features built-in steps and is finished with a durable, reinforced PVC liner. The depth of the pool gradually slopes from 80 cm to 165 cm.
Miscellaneous
The house is finished with traditional small-format tiled flooring and features wooden window frames with single glazing and wooden shutters. There is gas central heating with radiators in the various rooms, and the gutters are made of zinc. Furthermore, the property is connected to the mains drainage system and equipped with high-speed fibre-optic internet. The kitchen and sanitary facilities are equipped with a central mechanical ventilation system. A satellite dish provides satellite TV reception.
Surrounding area
Historic Cesseras is a fortified village with many narrow streets. It features one small grocery shop (épicerie) and a village café with a pleasant terrace. Approximately 8 km away lies the small town of Olonzac, offering restaurants, small and larger supermarkets, shops and a weekly local market every Tuesday morning. There are numerous cycling and hiking trails in the region offering breathtaking views of the Montagne Noire, the Minervois Valley and the Pyrenees in the background. The sandy beaches of the Mediterranean Sea can be reached by car in less than an hour. The beach at Gruissan, just south of Narbonne, is particularly recommended. Larger cities such as Narbonne, Béziers and Carcassonne (with its medieval Cité) can be reached within 45 minutes.
Costs
Taxes Foncières : ____€ per year
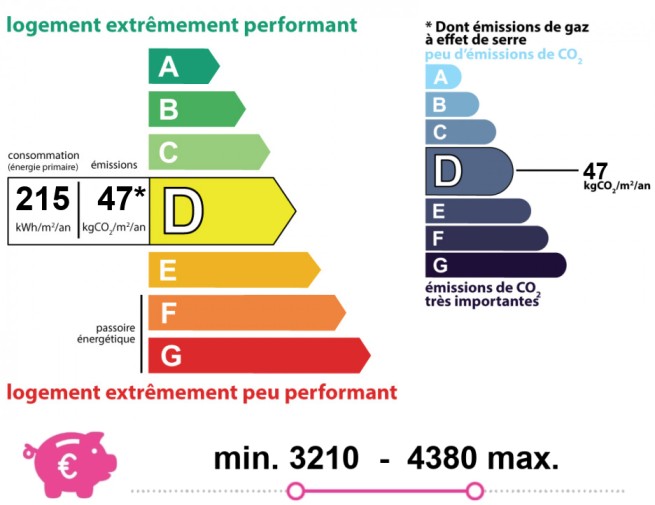
Energy and climate performance
Diagnostic performed on 04-09-2026 and valid until 03-09-2036.
DPE: D - ( 215 kWh/m²/year )
GES: D - ( 47 kgCO2 /m²/year )
Estimated energy costs between 3210 and 4380 euros per year ( index: 01-01-2023 ) including subscriptions and based on property characteristics and standard use of heating, hot water, air conditioning, lighting and appliances.
Legal notices
Agency fees are included in the price. Agency fees are payable by the vendor.
Information on the risks to which this property is exposed is available on the Géorisques website: www.georisques.gouv.fr
Theo Harbers is an independent commercial agent registered in the Special Register of Commercial Agents RSAC N° 507 815 215 (EI) in Narbonne and authorized in accordance with the Hoguet law by AVT, holder of professional license CPI 7501 2016 000 015 447 CCI Paris Île-de-France.